Vagebond Weekend 2026
from site plan to as-built
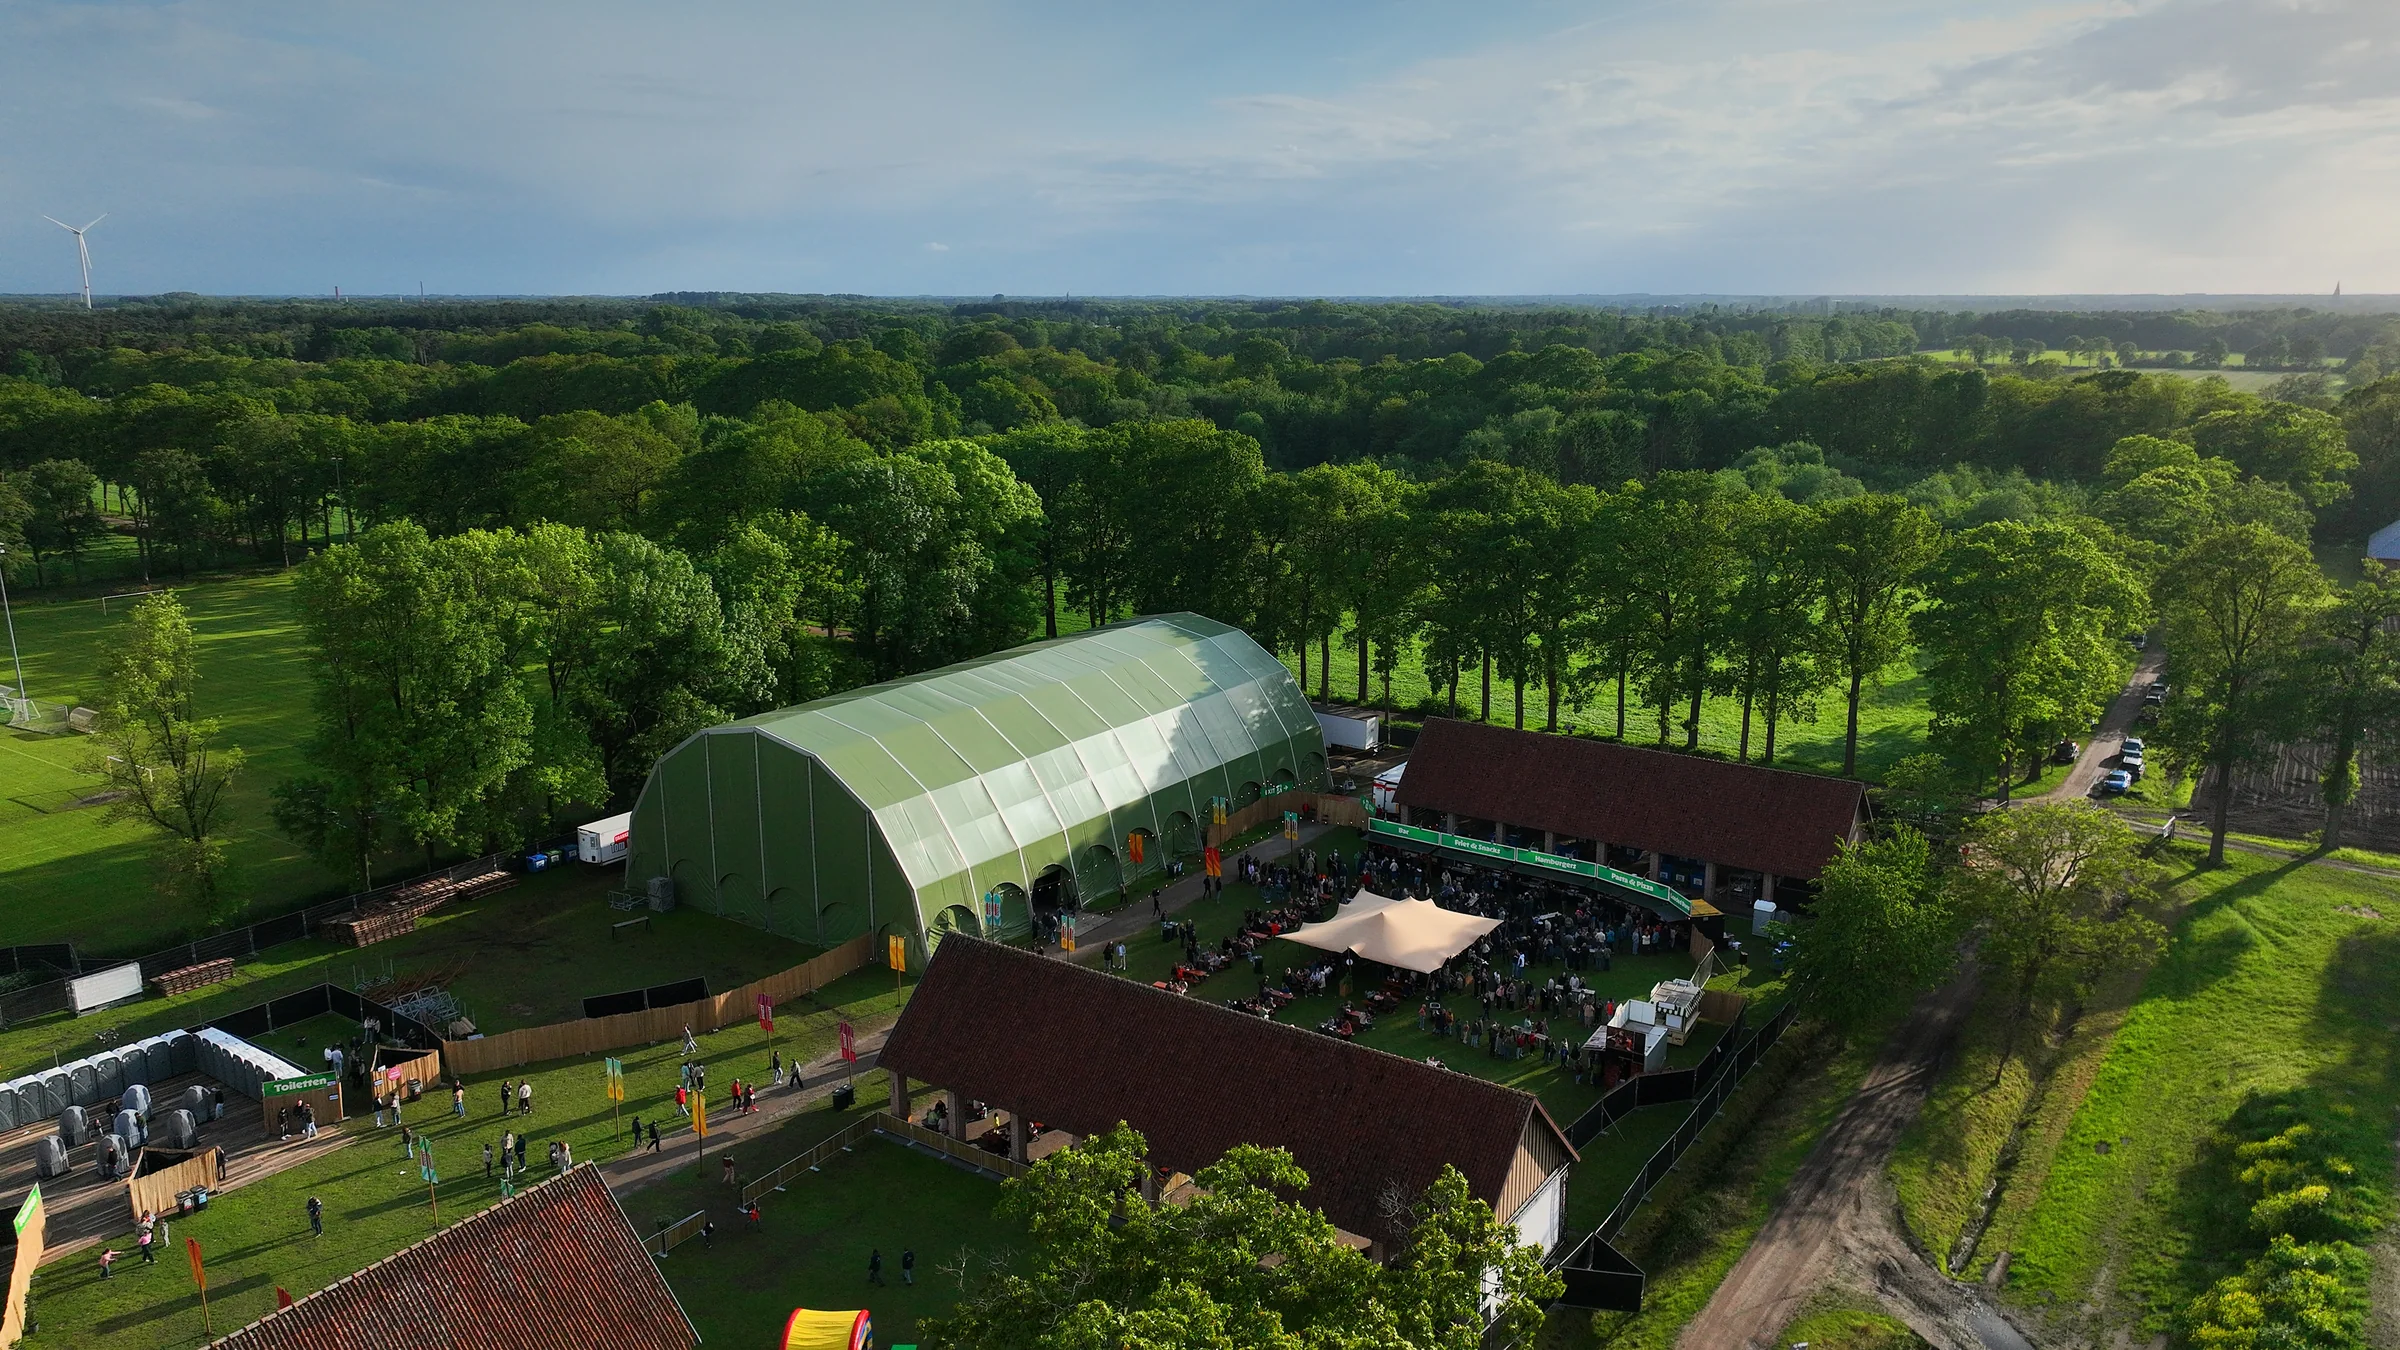
For Vagebond Weekend 2026, I worked on one spatial basis for the temporary festival site at Merksplas-Kolonie. The site plan, setting-out files and as-built capture correspond to successive production stages.
The challenge
The site had to support several programme days and stage areas. Different users needed focused plan sheets. The built situation also needed to remain accessible after the event.
Our approach
I developed the site plan in SketchUp and organised it into five focused sheets. The shared PDF was version 1.2; the working model was updated further to version 1.3. DXF and DWG files for GPS setting-out were prepared within the project workflow.
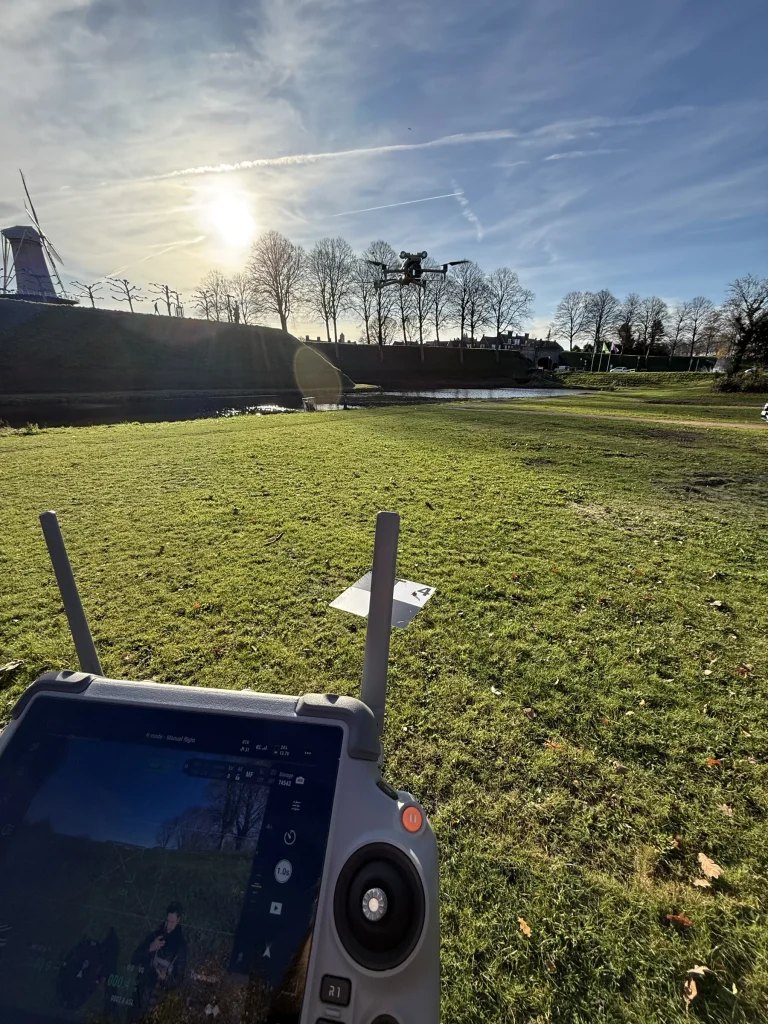
On 15 May, I captured the festival area and parking by drone. Processing 1,184 images produced a georeferenced orthophoto, point cloud and textured 3D mesh. These layers are available in a local 2D/3D viewer.
The result
The plan sheets provide focused information for preparation and implementation. The as-built preserves 11.36 hectares of the built site in 2D and 3D, allowing later review.
Images
Photos: Sebastian Sysmans